Case study 03 — Building & Public Works
Interior refurbishment of an open floor
Complete fit-out of a floor handed over as a shell: partitioning, suspended ceilings, electrics and lighting, floor coverings, finishes.
- Year
- 2024
- Location
- Abidjan
- Division
- Building & Public Works
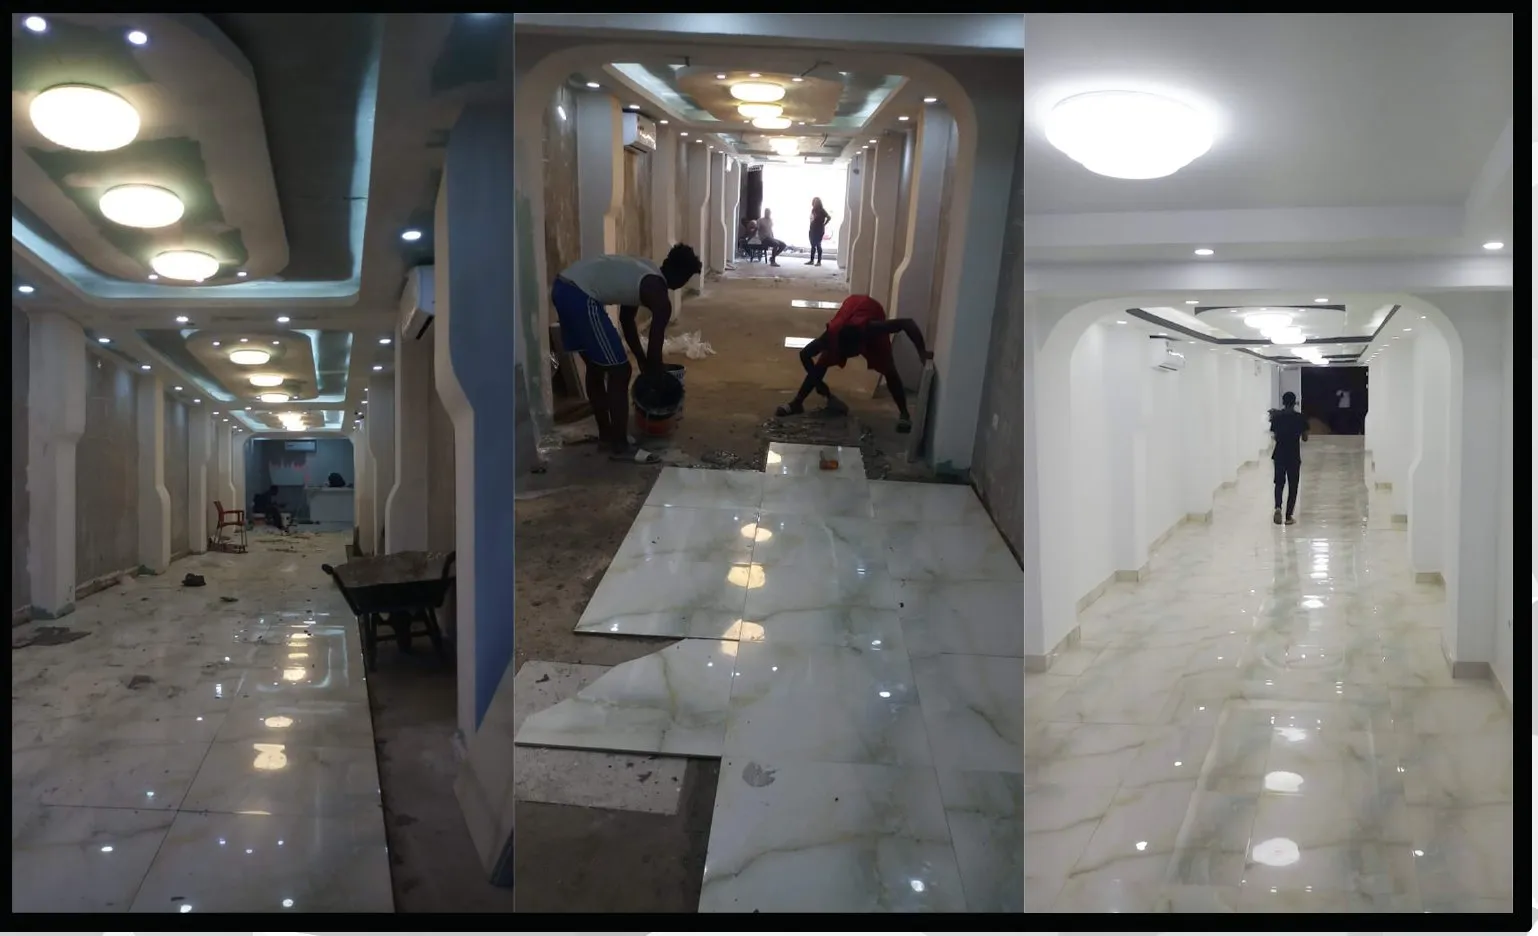
The context
A floor handed over as a shell: bare slab, exposed services, no separation of any kind. Everything is still to be done, and everything has to be done in the right order — a ceiling installed before the wiring is pulled has to come down again in full.
The difficulty of an interior refurbishment is not technical, it is sequential. It is the ordering of the trades that keeps the programme, or loses it.
The brief Make the floor usable, with a treatment of light and a level of finish worthy of a space open to the public.
What was delivered
- 01 Partitioning and casing of the existing columns.
- 02 Decorative stepped suspended ceilings, with integrated lighting and coves.
- 03 Electrical installation, fittings and light points.
- 04 Large-format floor covering laid and polished, skirtings and junctions.
- 05 Paintwork, finishes and handover of the floor cleaned.
The outcome
Floor handed over finished and lit. The as-built file and the real trade-by-trade programme are given to the client at handover.
In pictures
-
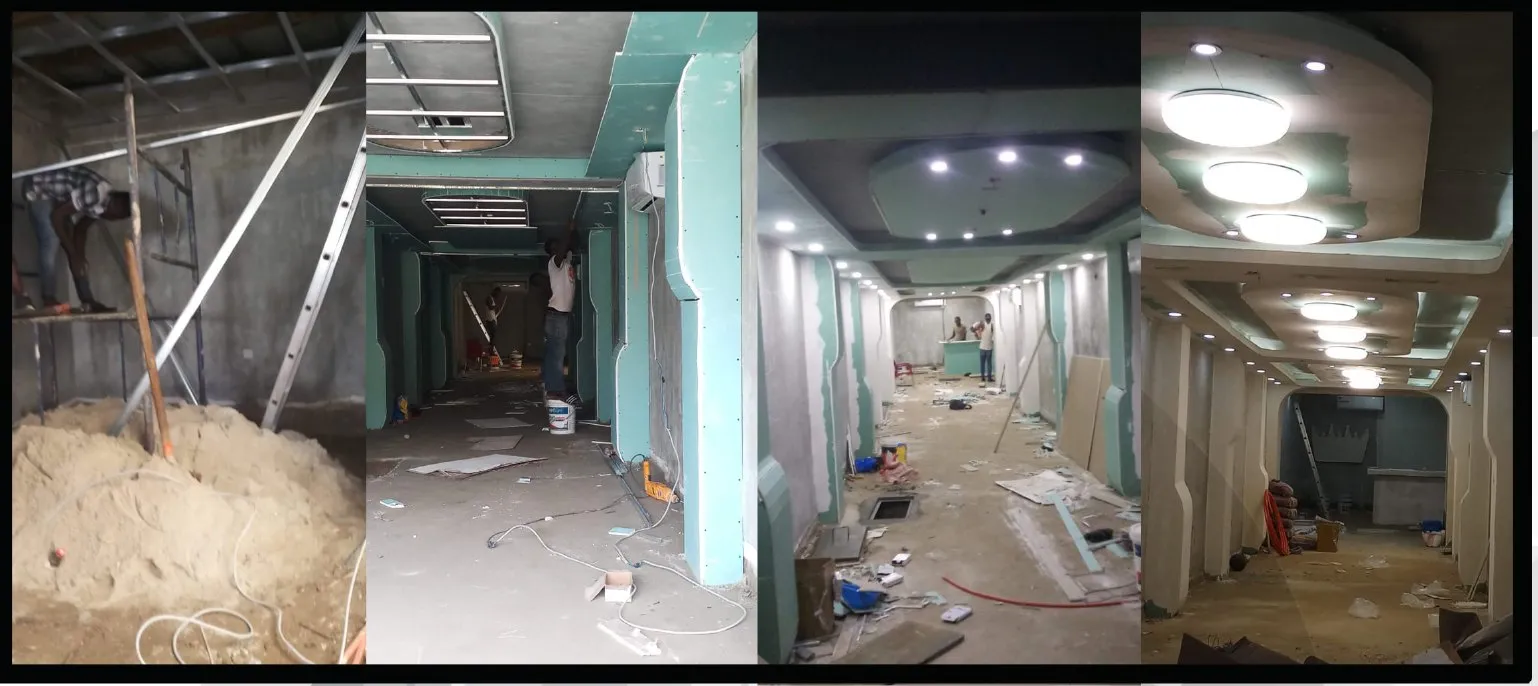
Before — framing up, services pulled, slab still bare. -
After — the same floor, coverings laid and lighting in service.
A similar need?
Describe the works or the event in three lines. We come back to you with precise questions, then a quote.
Other case studies
- 01 Le Banquet de Lyli The first edition of a late-summer banquet of honour, on the theme “L’Échappée Belle”. Production is under way: 29 August 2026, at the Sweet Garden. View
- 02 Boreholes and access to water Water boreholes drilled in rural areas: intake structure, pumping equipment, superstructure and commissioning. View
- 04 Earthworks and paving of a courtyard Reworking an inner courtyard: earthworks, falls, poured slab and large-format paving laid through to the edges. View